Overview
A custom garage starts with how the space will be used today and what it may need to support later.
Useful space, designed around what it needs to do.
Built around the project
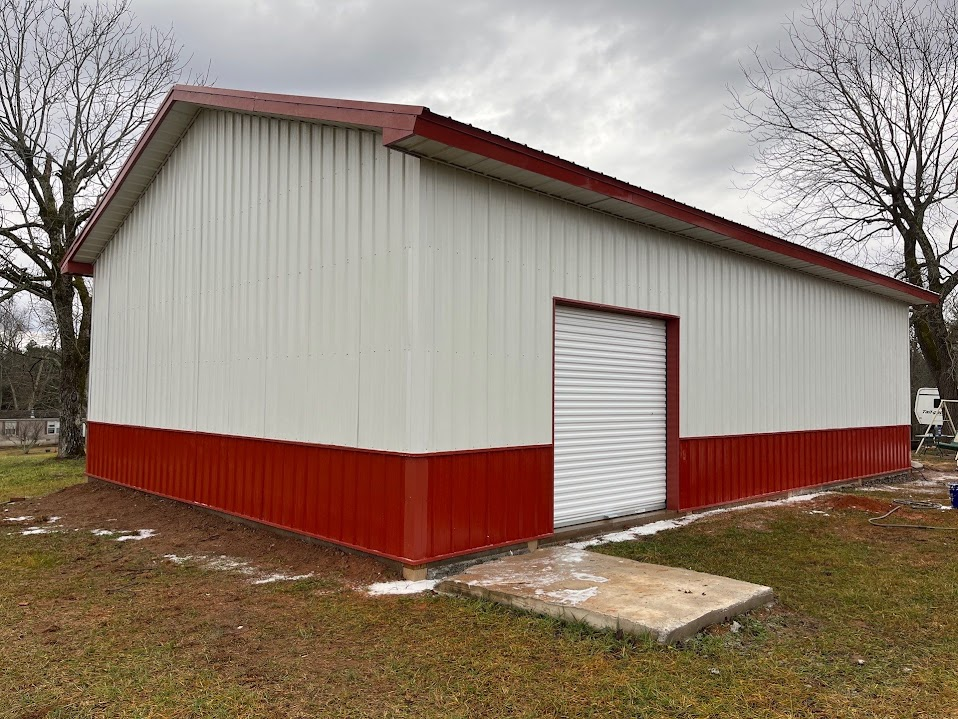
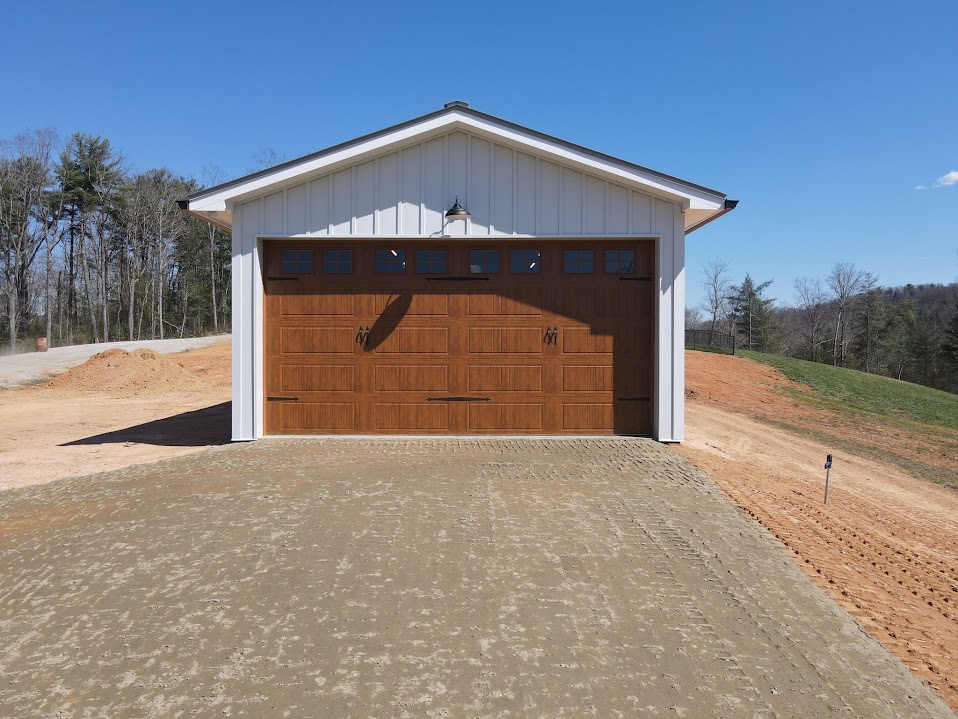
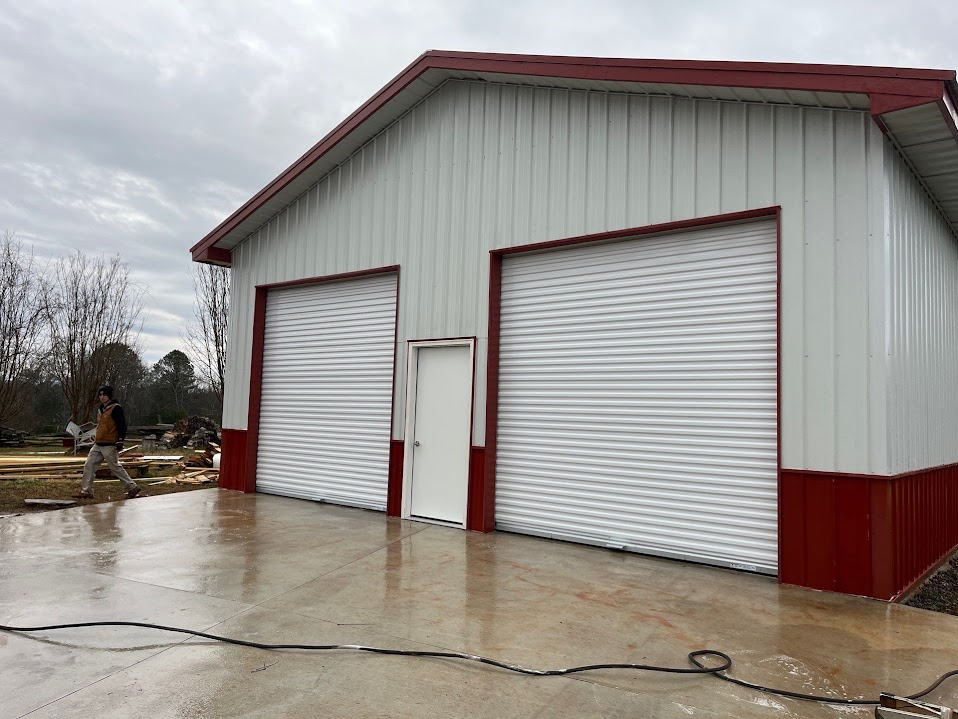
Custom garages shaped around vehicles, equipment, storage, workspace, and the character of the property.
A custom garage starts with how the space will be used today and what it may need to support later.
The direction can respond to the property, nearby architecture, access needs, and preferred interior arrangement.
Vehicle space and organized storage can be considered together rather than treated as competing needs.
Workspace needs can be discussed early so circulation, access, and utility planning support the intended use.
Project possibilities
Every project is different. These categories can help begin the conversation without limiting the final direction.
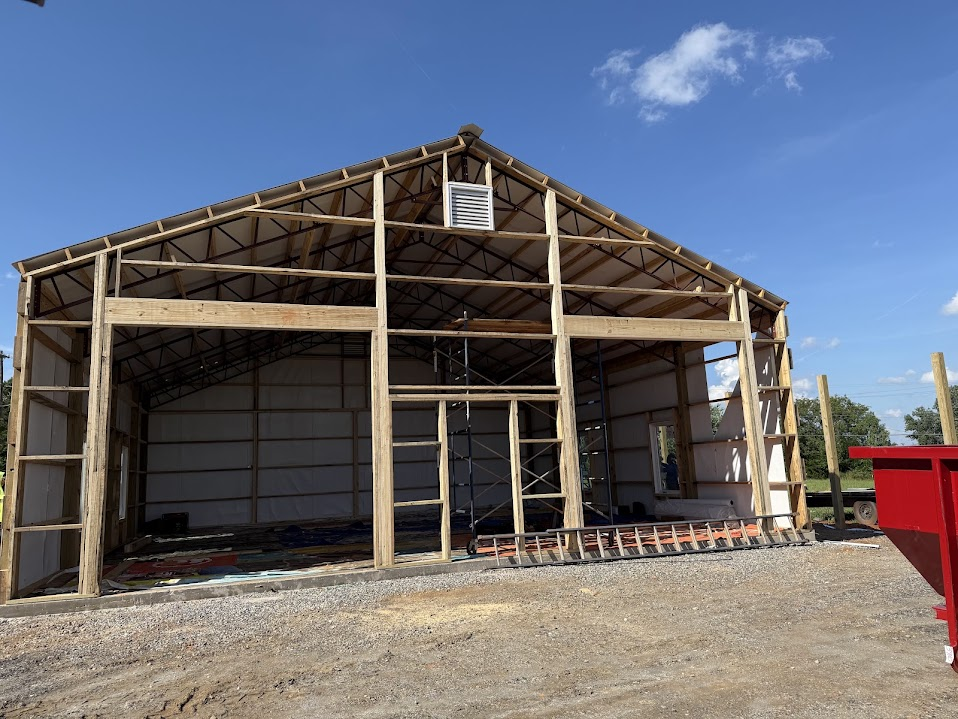
Construction photography
Have a project in mind?